

The group
menu
altlogo
Other Meeting Rooms 1
Other Meeting Rooms 2
Other Meeting Rooms 3
Other Meeting Rooms 4

Other Meeting Rooms

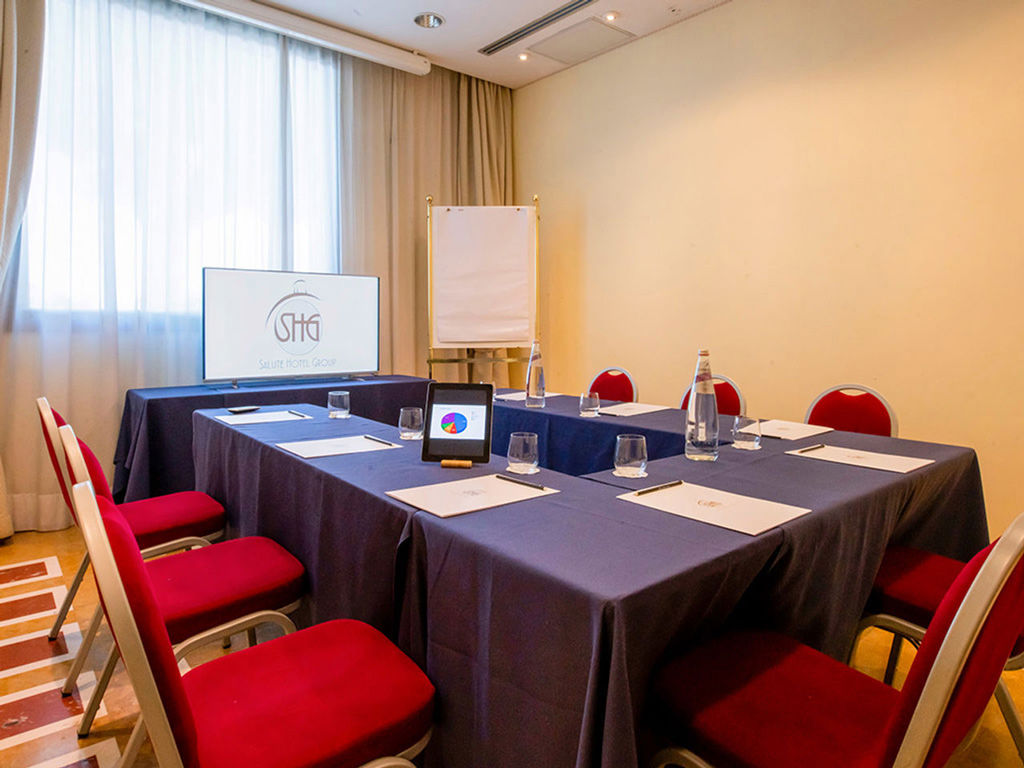
In addition to the large plenary halls, on the same level as the main convention center, you’ll find additional comfortable rooms suitable for a variety of purposes.

  • Rosa Room

    Dimension: 18
    Maximum capacity: 10
    10
    -
    -
    -
    8
    -

    The Rosa Room measures approximately 18 m² and is perfect for housing the registration desk for a large meeting, a small shop, an interview room, or a private meeting room.

  • Iris Room

    Dimension: 56
    Maximum capacity: 40
    40
    30
    22
    -
    20
    -

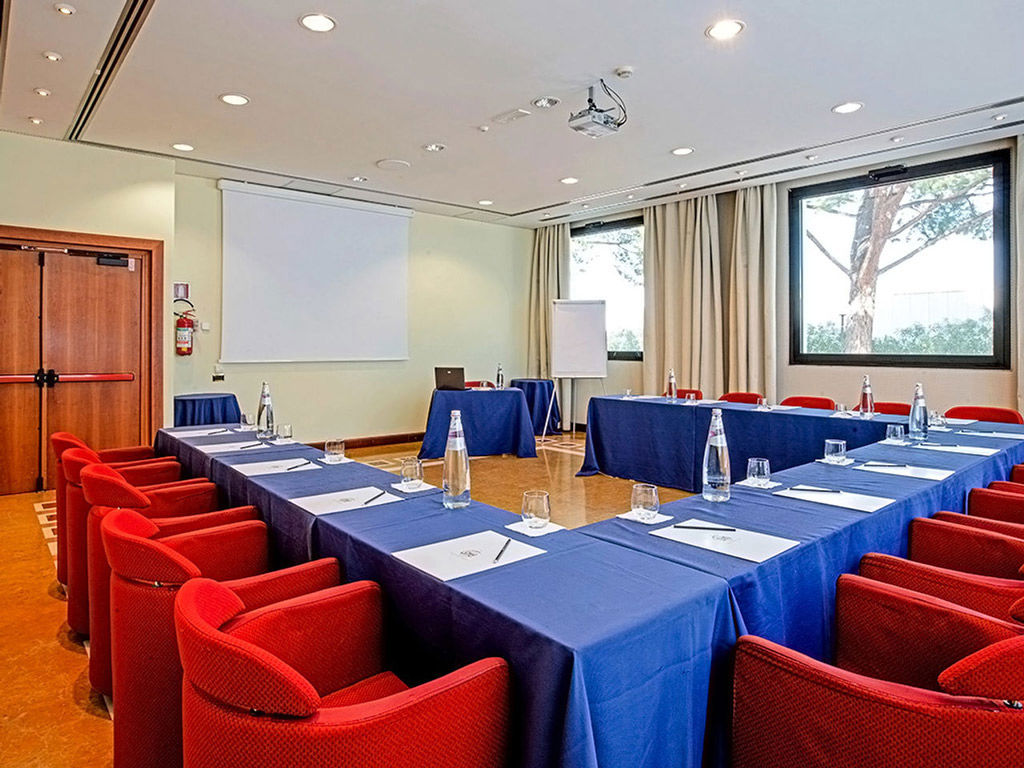
    With its corner location and abundant natural light, the Iris Room can accommodate events for up to 50 people. With a square floor plan, it measures approximately 60 m² and is perfect for small meetings arranged in a horseshoe or theater-style layout; it is often used as a smaller room for breakout sessions or as an exhibition space.

  • Fiordaliso room

    Dimension: 160
    Maximum capacity: 100
    100
    60
    42
    90
    35
    -

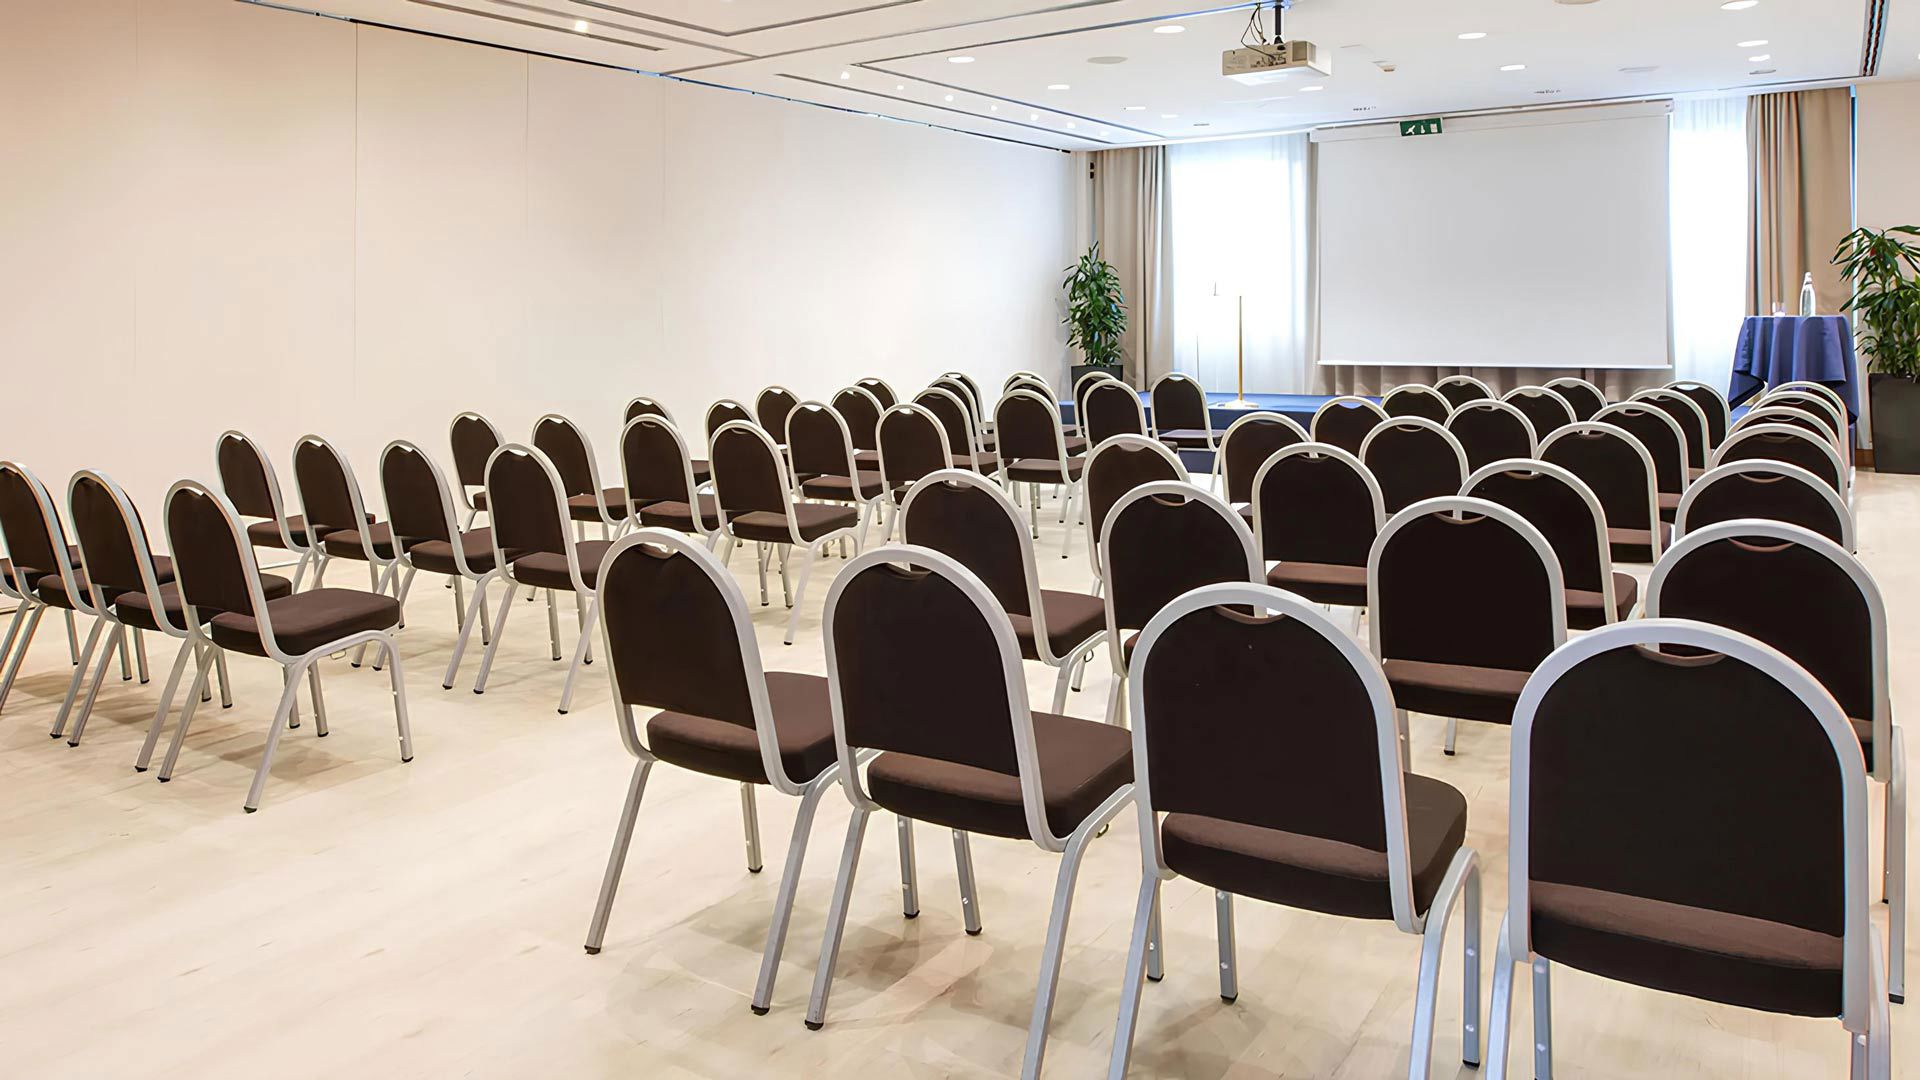
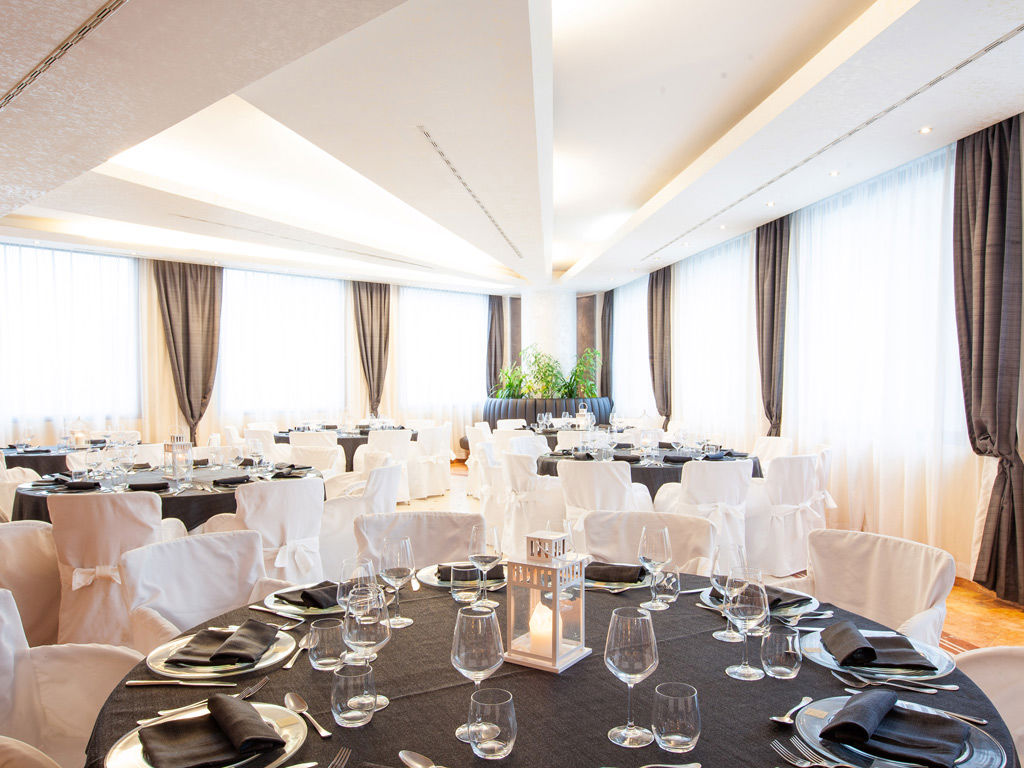
    The Fiordaliso Room is located on the first floor of the building, right next to the dining room and the spacious terrace, and enjoys magnificent natural light. It is particularly well-suited for medium-sized meetings, roundtable discussions, and banquet-style events.

  • Suite room

    Dimension: 40
    Maximum capacity: 10
    10
    -
    -
    -
    6
    -

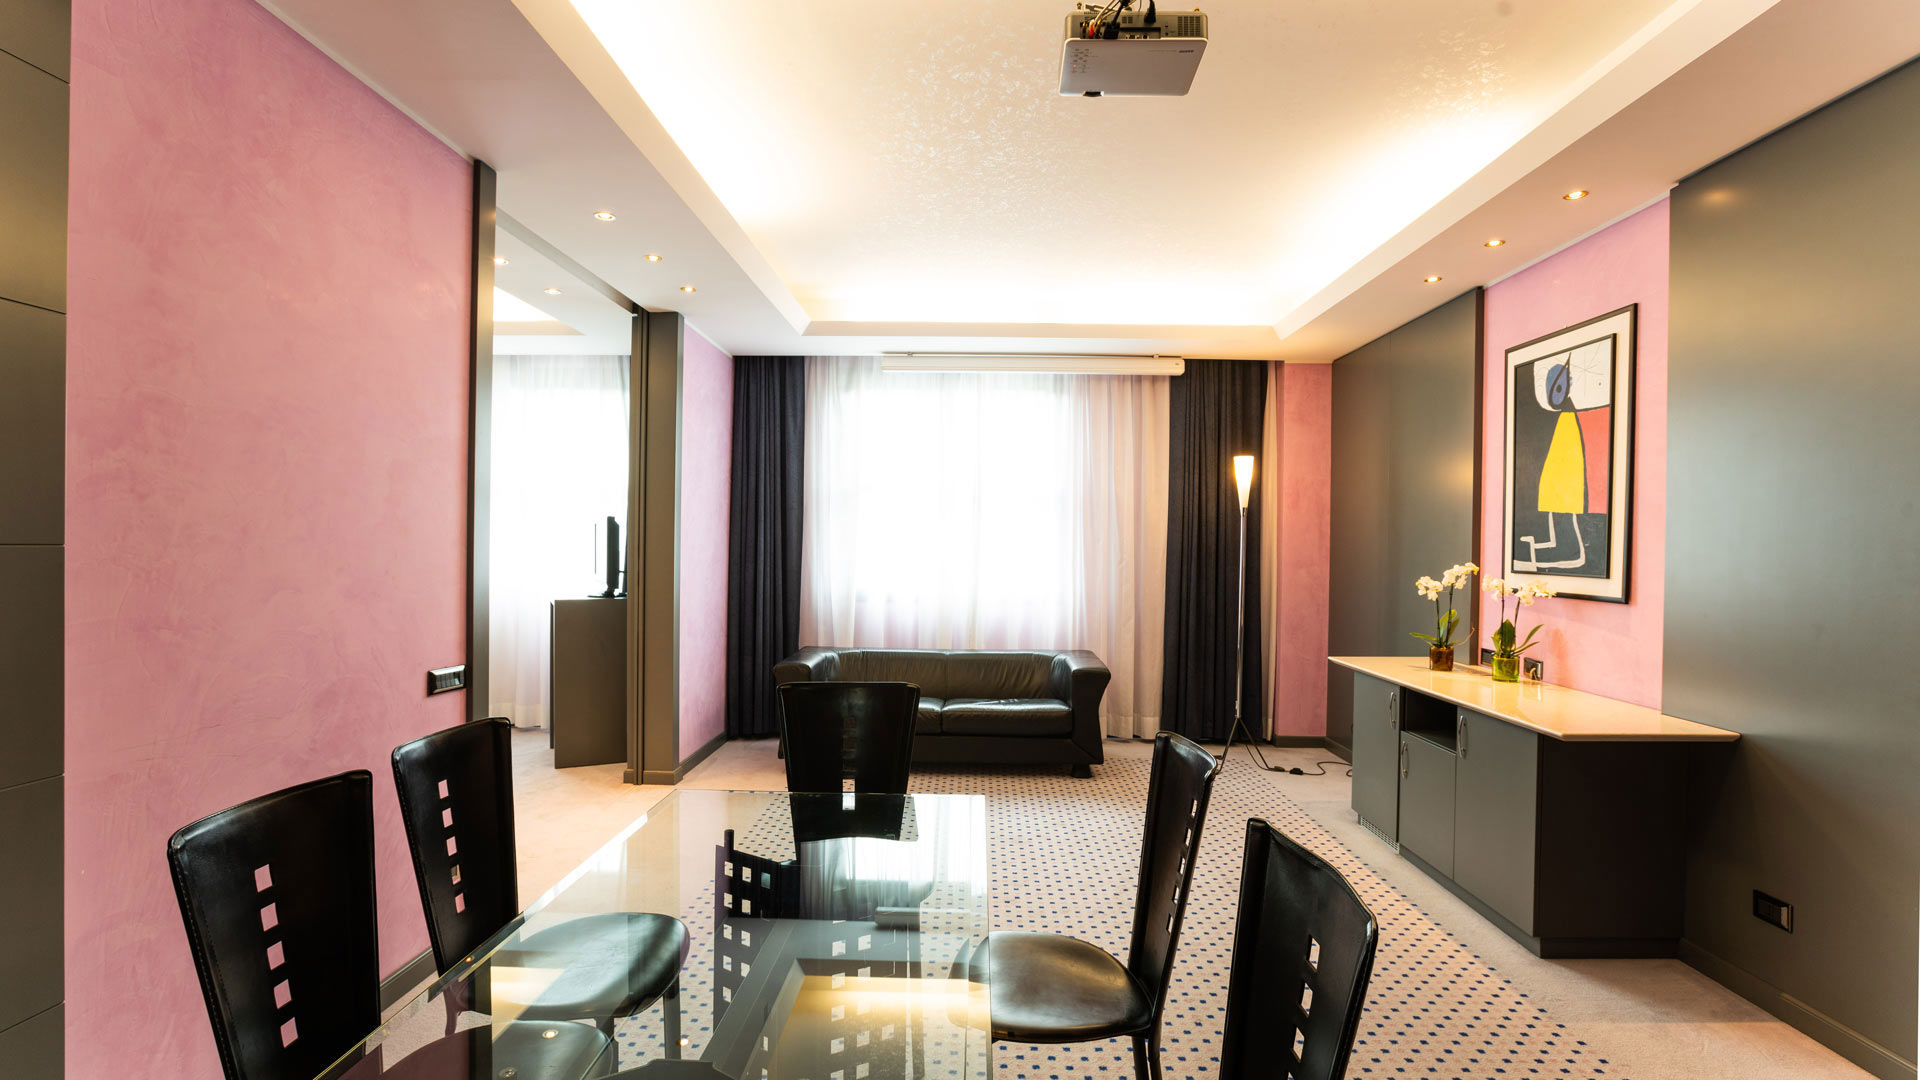
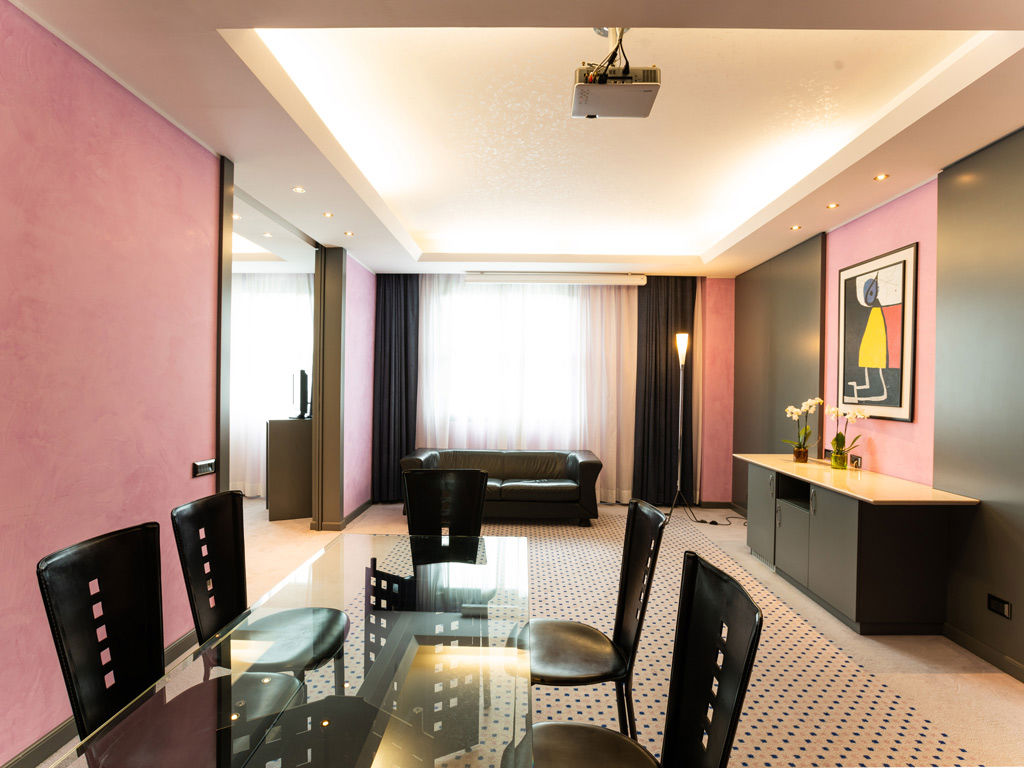
    For private events and business meetings, SHG Hotel Antonella offers its guests access to the suites located on the first floor, next to the dining room and the beautiful terrace. For elegant, private, and exclusive events.

  • Restaurant room

    Maximum capacity: 300
    -
    -
    -
    300
    -
    -

    The Restaurant Room is located on the first floor in a panoramic setting and is surrounded by large, bright windows. In front of the restaurant is a spacious, sunny terrace. In addition to serving as an à la carte restaurant, the venue is also ideal for banquets and receptions.

  • Bar room

    Maximum capacity: 70
    -
    -
    -
    70
    35
    -

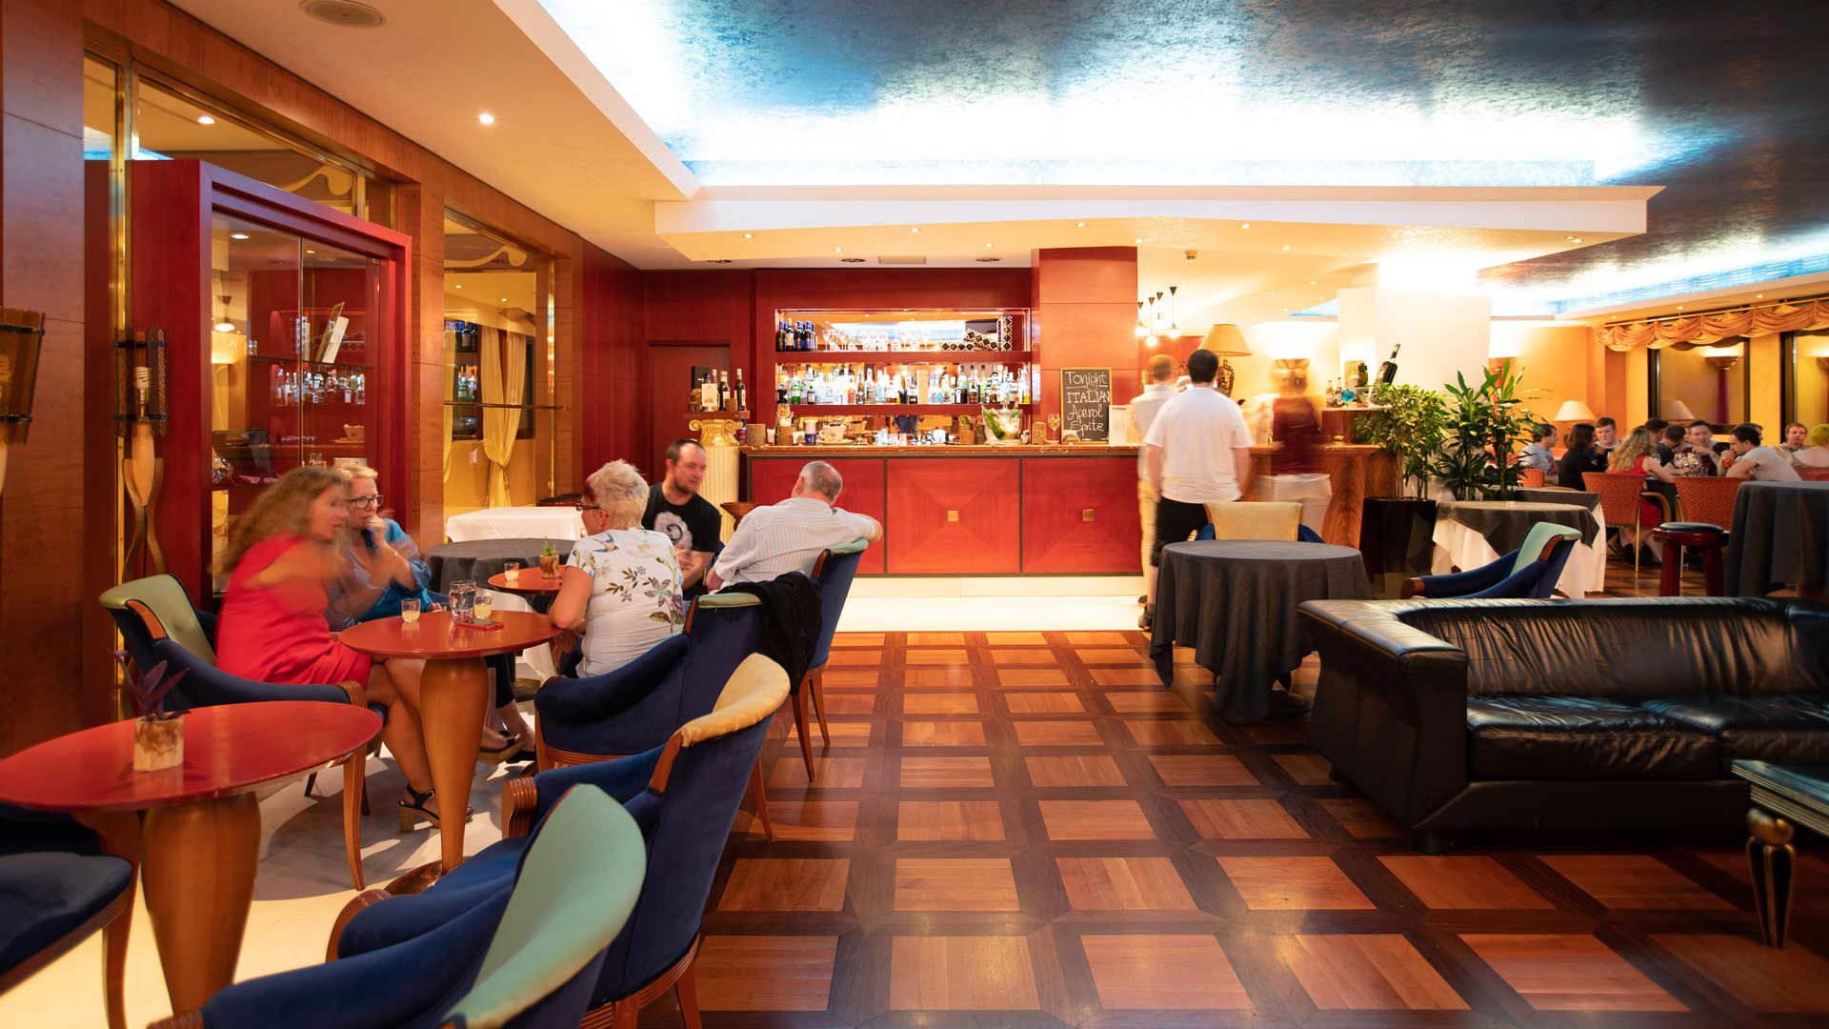
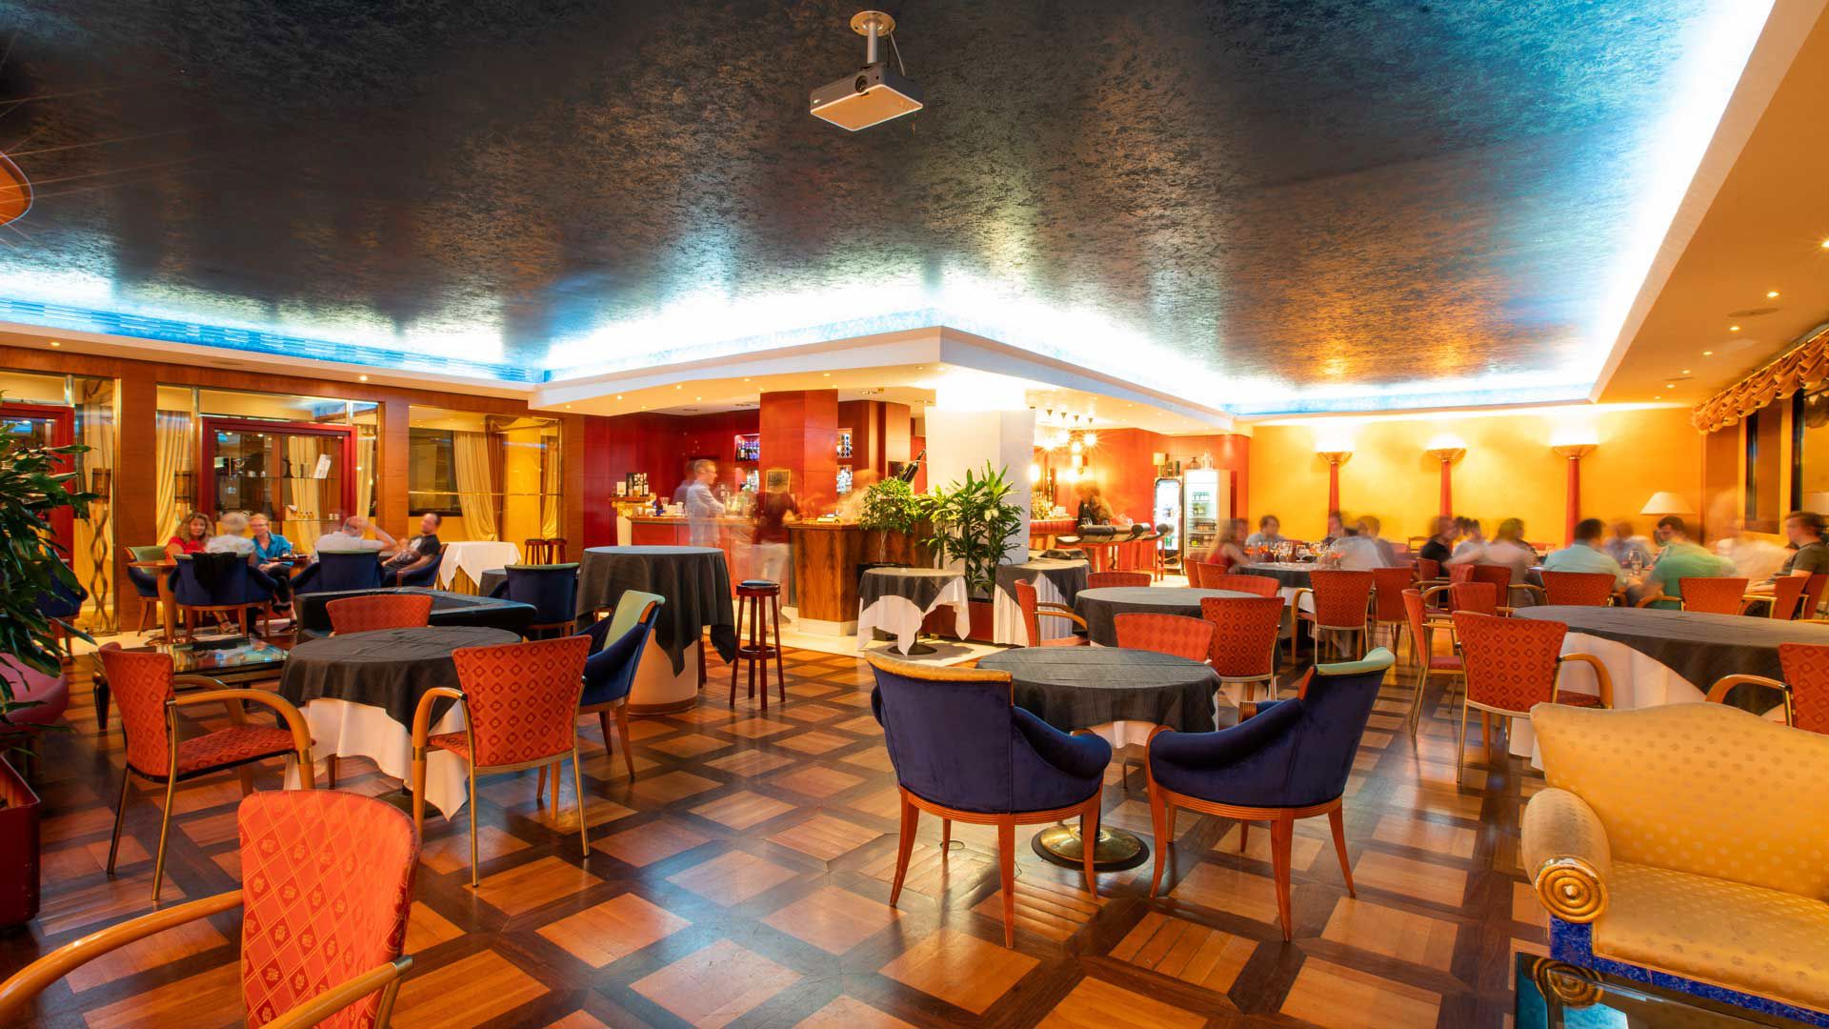
    The Bar Lounge is located on the ground floor, near the hotel lobby, and is the perfect place for aperitifs, coffee breaks, and breaks of all kinds. The lounge opens onto its outdoor seating area. It is also possible to reserve the space for exclusive use.

  • Hall room

    Maximum capacity: 350
    -
    -
    -
    350
    -
    -

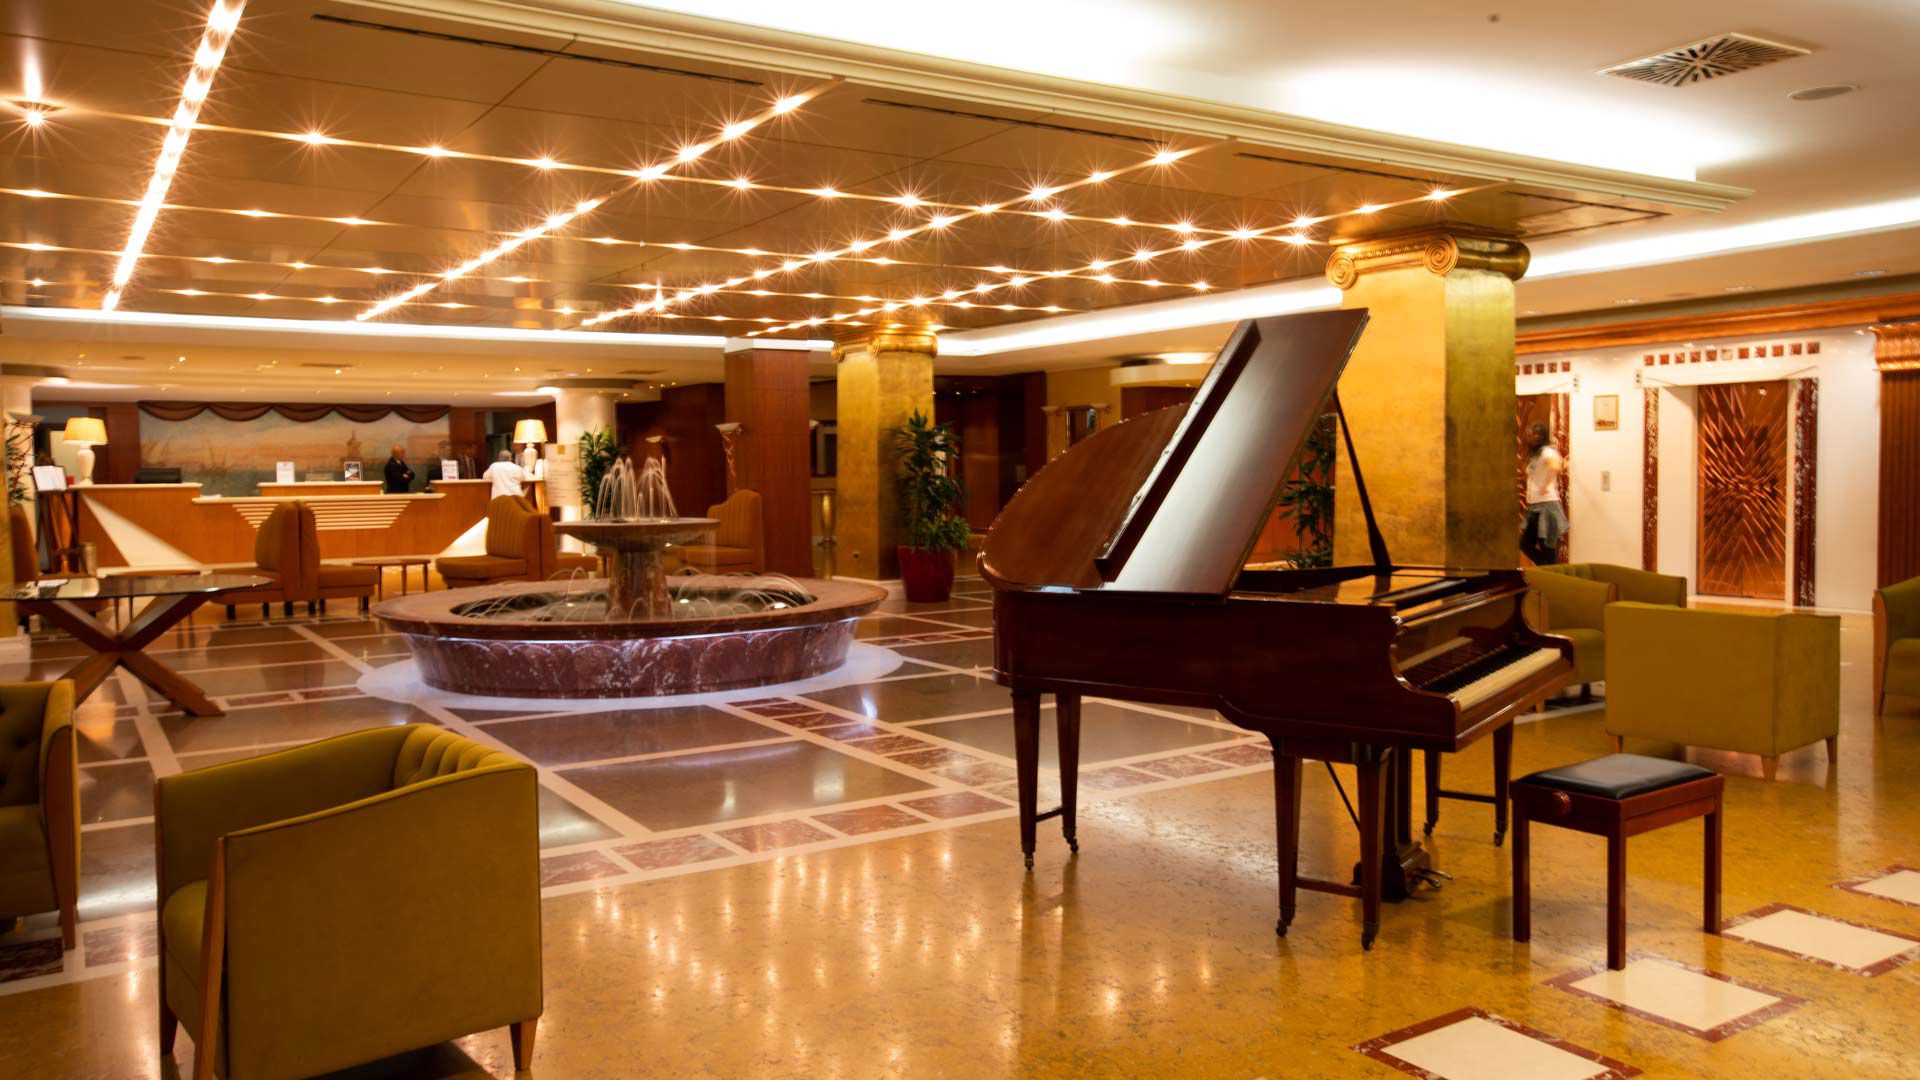
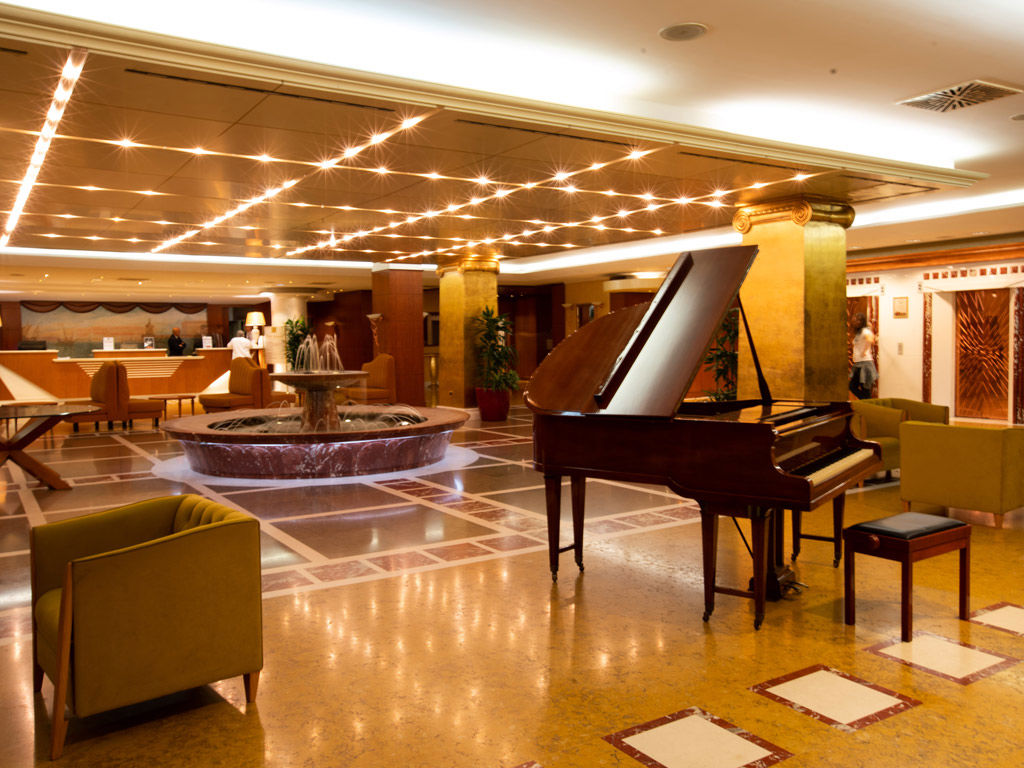
    The lobby is located on the ground floor and covers a total area of approximately 1,000 m². Thanks in part to its striking fountain, the space is ideal for hosting cocktail receptions, coffee breaks, exhibitions, and elegant banquets.